Order number: AM-EIS-900-03
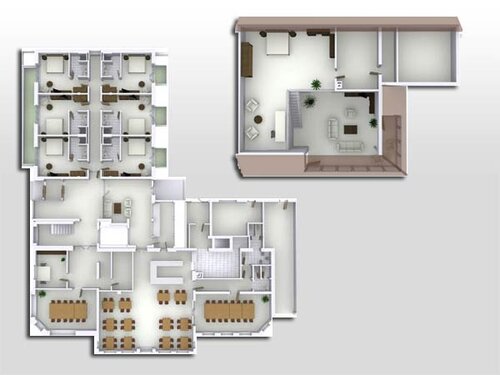
EisBaer 3D - Floor plan layout standard from 181m² up to 300m²
1 Floor plan, layout design standard up to 181m² - 300m²
Each visualization lives of good wallpapers
We create 3D layouts from any templates and seen within 2 working days in our standard color design and standard interior design, as in the following charts.
For the creation of 3D floor plans in bird's eye view (top view) we can make the following proposal:
The final graphics are supplied as a JPG file in 1280x1024 resolution. Send us your floor plan. We will create a free no obligation quote.
Send us your sketches, diagrams or plans in the possible formats such as JPG, GIF, TIFF, PNG, PDF, DWG or DXF to our e-mail address: Info@busbaer.de
Visualisation, tools and hardware for KNX, Modbus & building automation.

Alexander Maier GmbH
Beckstraße 3 · D-69412 Eberbach
+49 (0) 6271.919470 · info@busbaer.de